02Service
3D scanning and digitisation
We turn physical components into digital information.
Using three-dimensional scanning, we capture the geometry of mechanical components and assemblies so they can be analysed, documented, reconstructed or redeveloped.
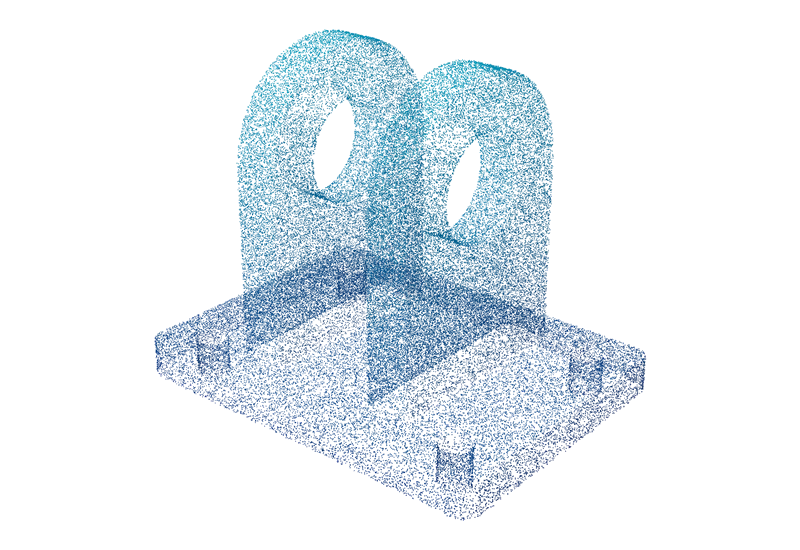
We accurately capture the actual shape of a part and turn it into data you can work with.
Parts without drawings, complex geometries, and wear or deformation that needs to be measured and documented.
A reliable geometric basis for inspecting, comparing or reconstructing the component.
From component to model
Five steps from physical to digital
Click on each stage to view it. The example is a generic part, prepared by ARVEX to illustrate the method.
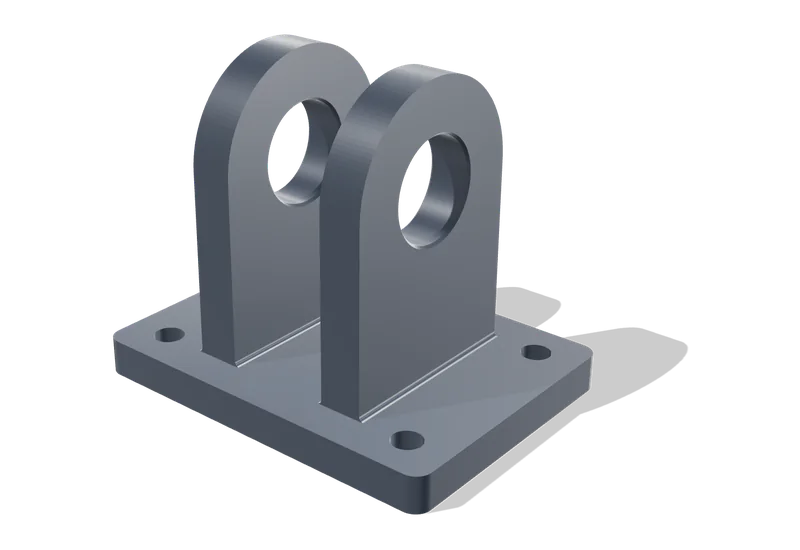
We start from the real part: a component with no drawings, a worn one, or one that needs documenting.
The scanner records the surface from several positions. The result is a point cloud with the actual shape of the part.
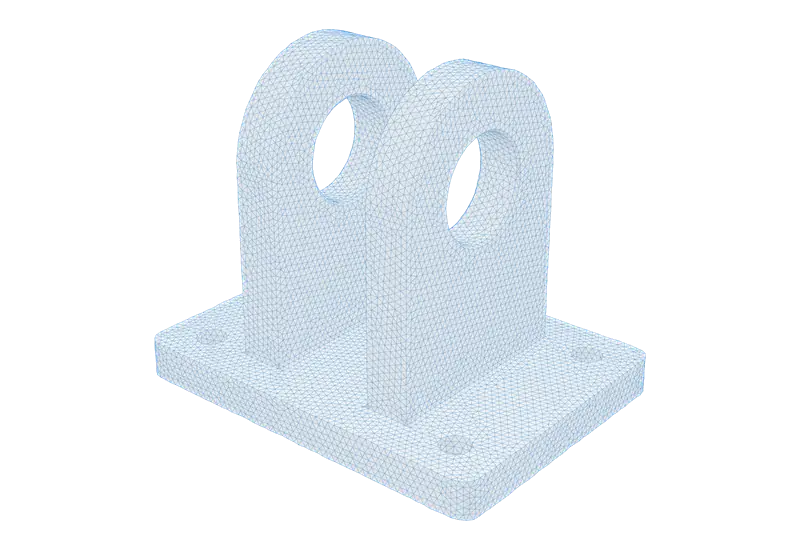
The points are joined into a triangle mesh, useful for measuring, comparing and documenting.
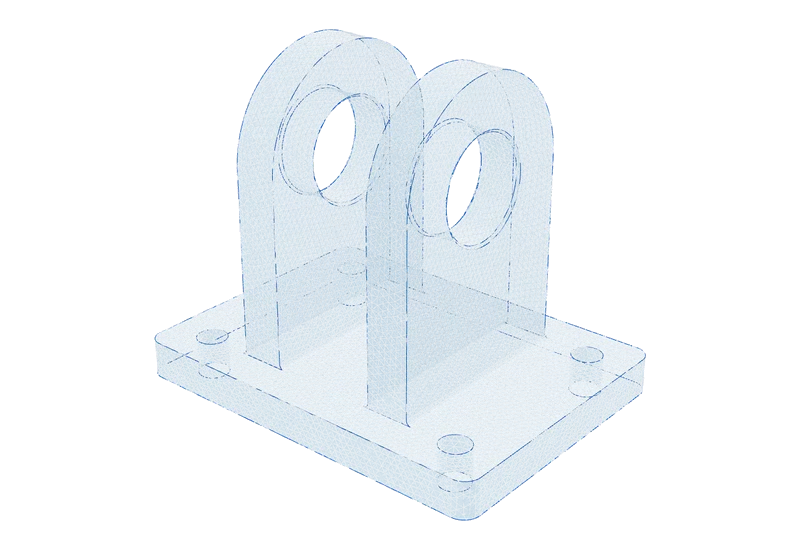
Working over the mesh, an engineer redefines the geometry: planes, cylinders, holes and fillets with their design dimensions.
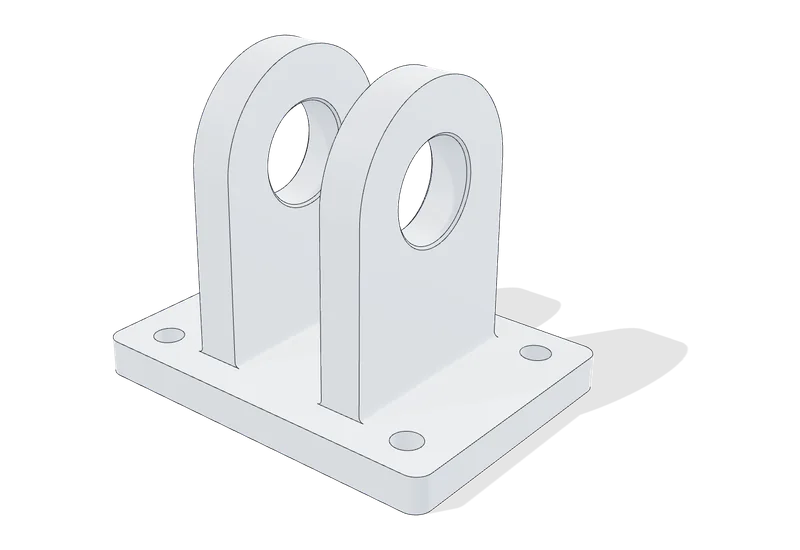
The final CAD model can be modified, calculated and turned into manufacturing drawings.
Important: scanning alone does not produce a parametric CAD model. The point cloud and the mesh describe the surface; turning them into an editable model, with tolerances and design intent, is a reverse engineering task.
Capabilities
What we can digitise and analyse
- 3D scanning of parts
- Digitisation of mechanical assemblies
- Capture of complex geometries
- Point clouds and meshes
- Geometric comparison
- Dimensional analysis
- Support for technical inspections
- Digitisation of parts without drawings
- Preparation of geometry for reverse engineering
Applications
When digitising makes sense
- Undocumented spare parts
- Worn or deformed parts
- Dimensional inspection
- Adaptations to existing equipment
- Technical archive of components
- Basis for reverse engineering
Benefits
The real geometry, not an assumed one
We measure the part as it is today, including wear and deformation.
Complex shapes, no approximations
Surfaces that are difficult to measure with conventional methods.
A lasting record
The component is documented for future repairs or manufacturing runs.
Have a part that needs digitising?
Tell us its size, material and what you need to obtain, and we will propose the scope.